36
$2,399,000 Sale
Listed 53 days ago
5225 Woodsworth Street
· 6
· 6
· 2
· 3907
Key Facts
Key facts for 5225 Woodsworth Street
Property Type
House
Parking
2 garage, 5 parking
MLS #
R3157524
Size
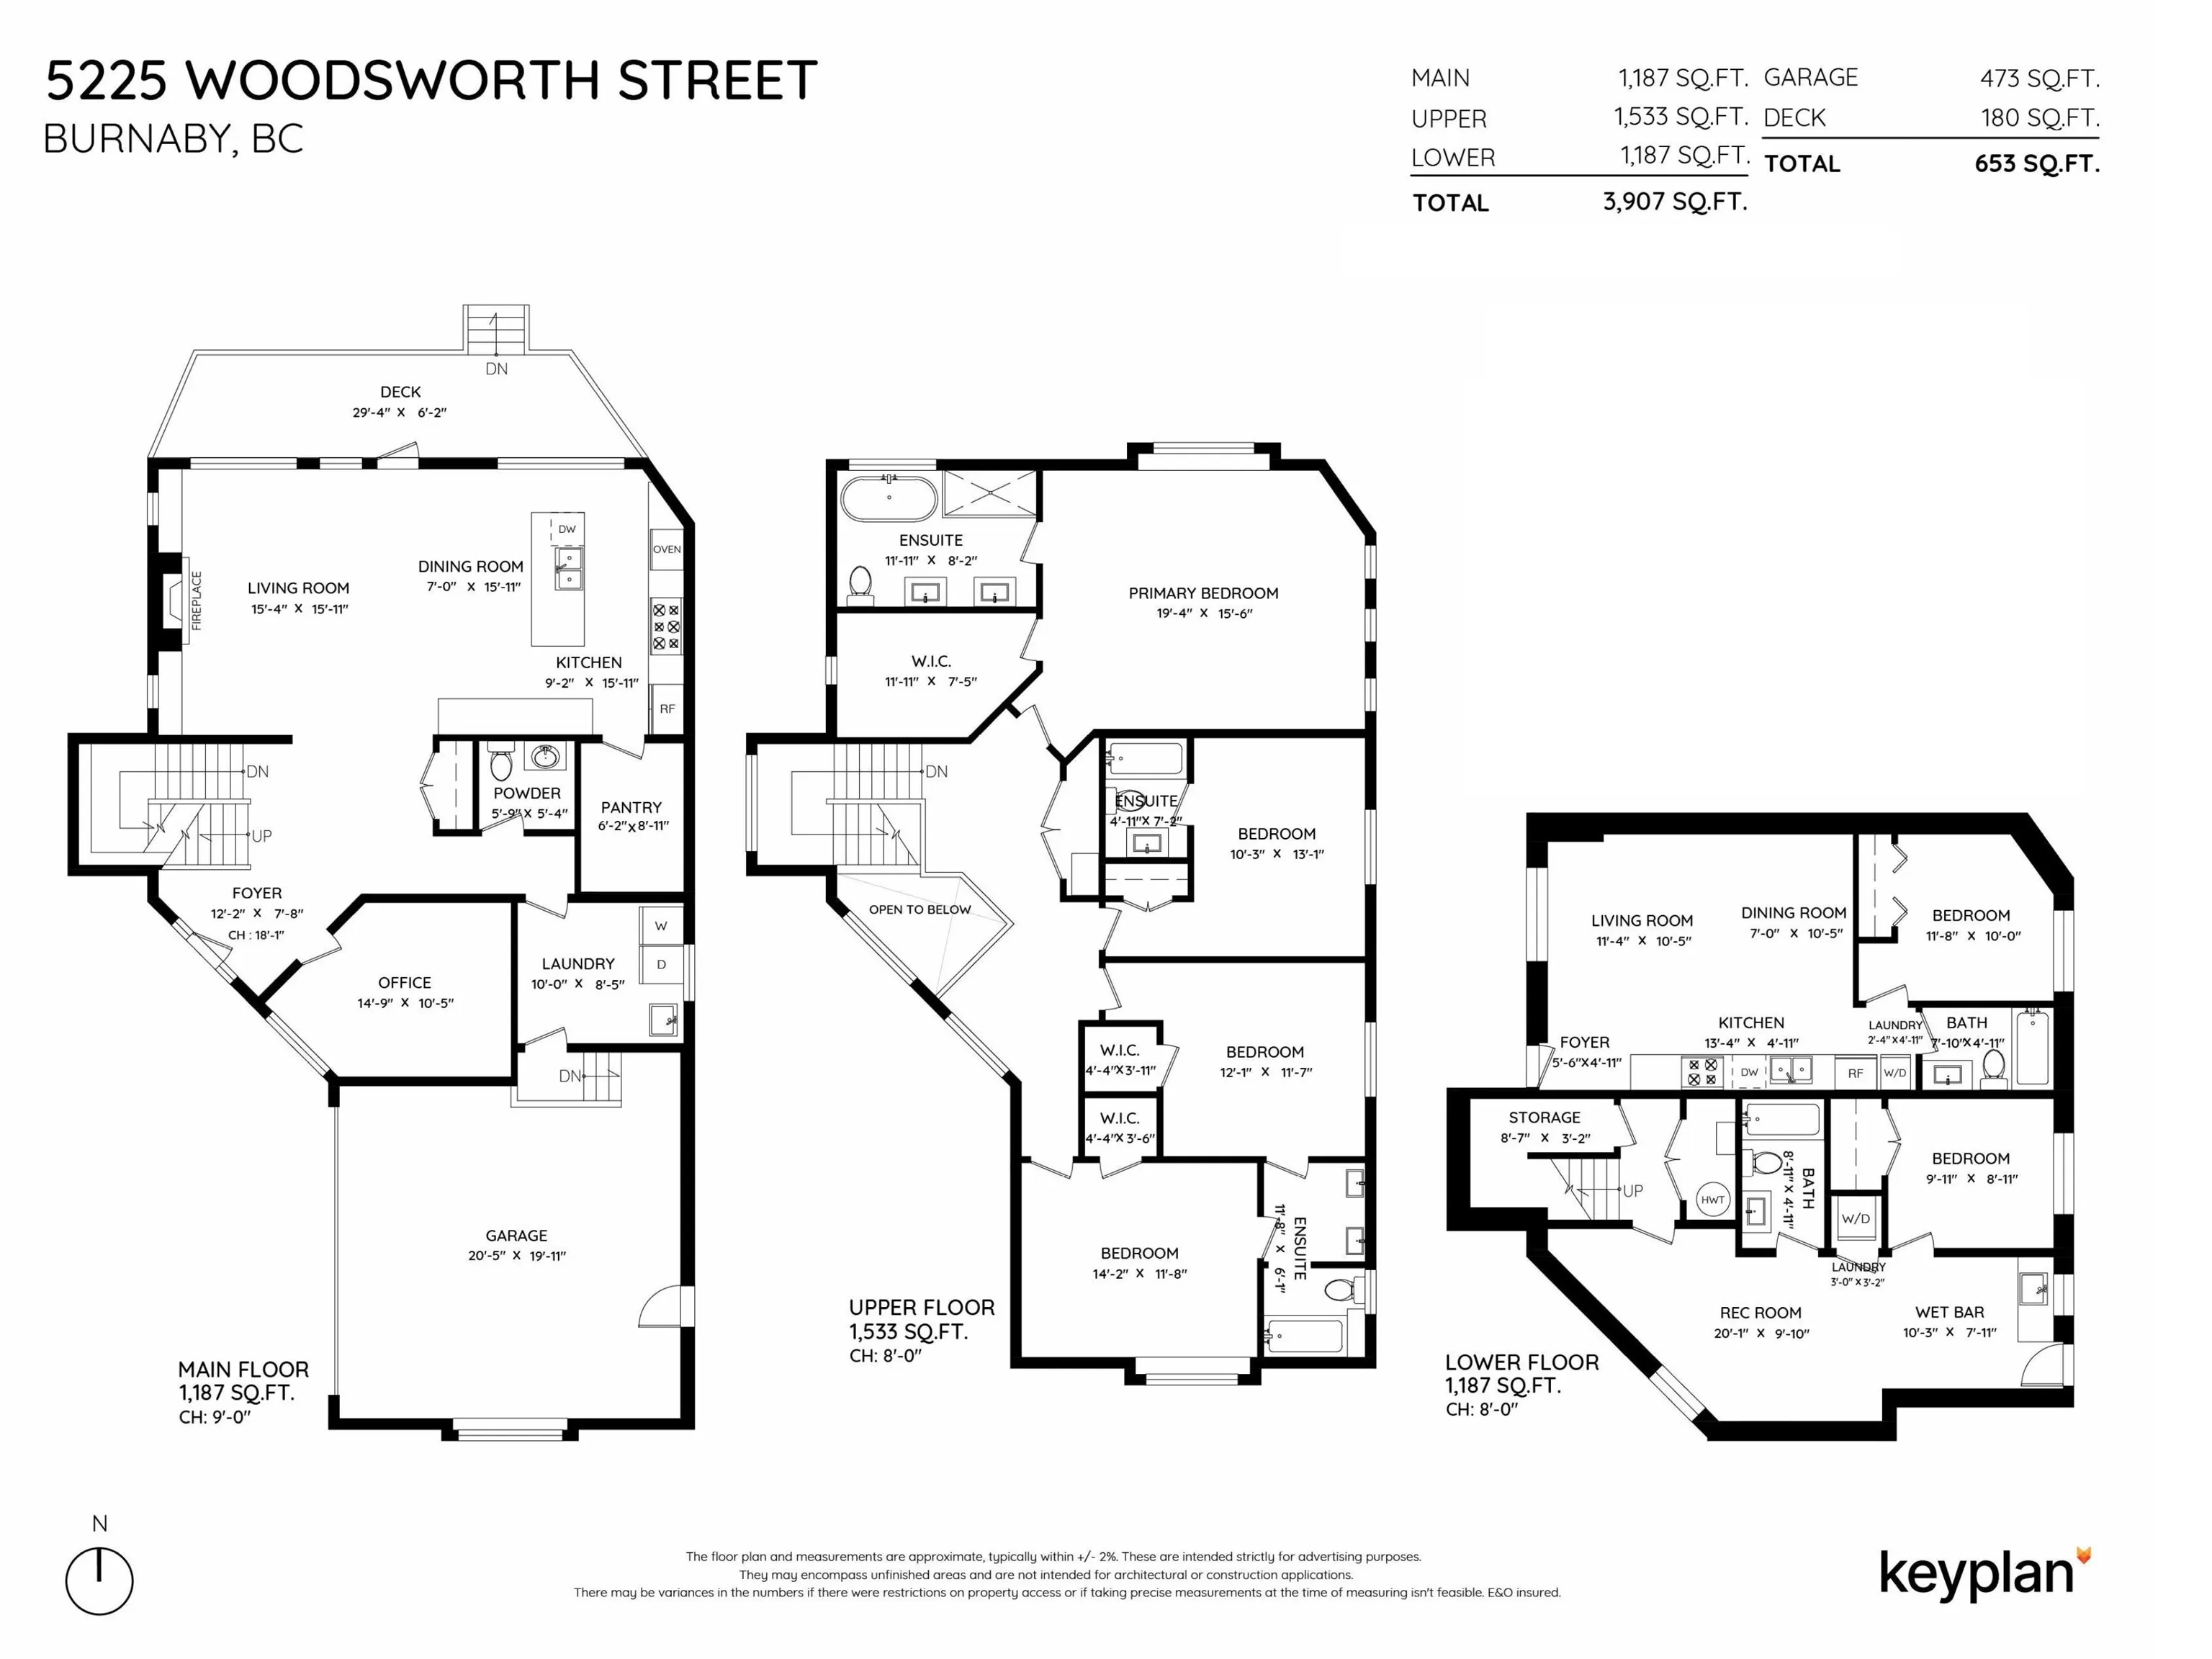
3907 sqft
Basement
Finished,Exterior Entry
Listed on
-
Lot size
6537.00 sqft
Tax
-
Days on Market
-
Year Built
2024
Maintenance Fee
$ 0 /mo

Description
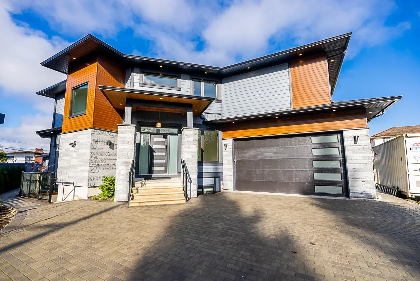
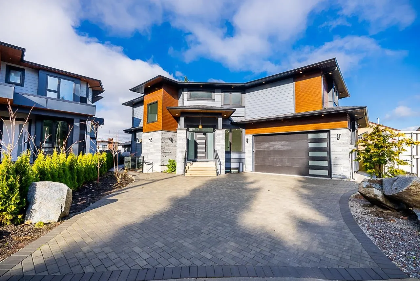
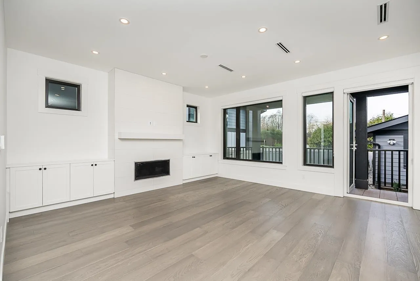
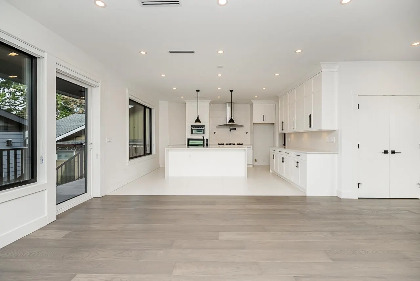
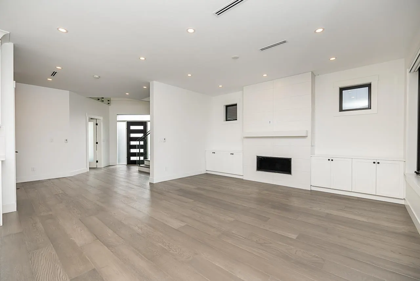
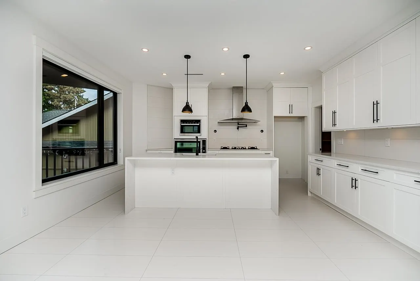
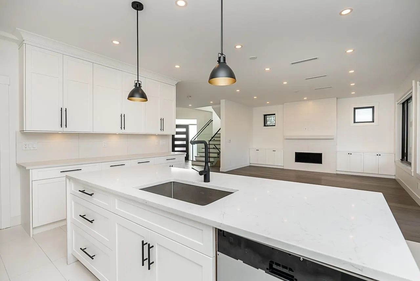
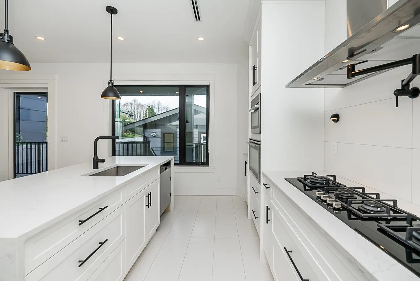
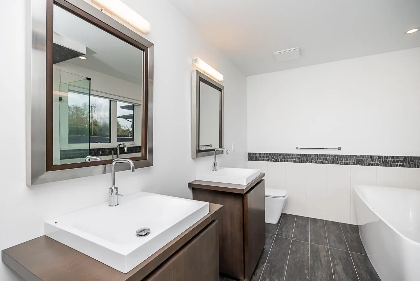
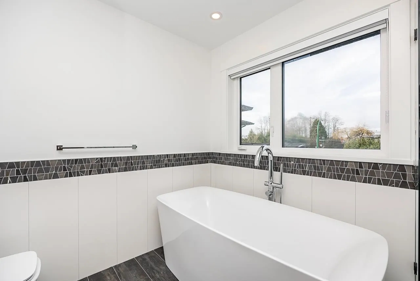
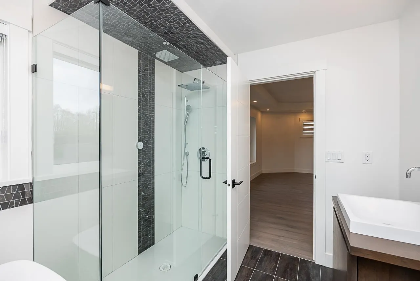
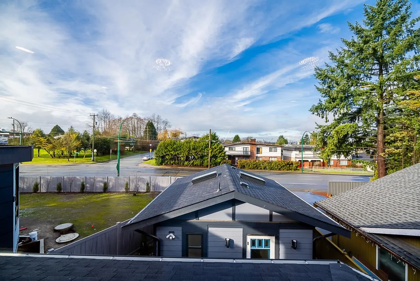
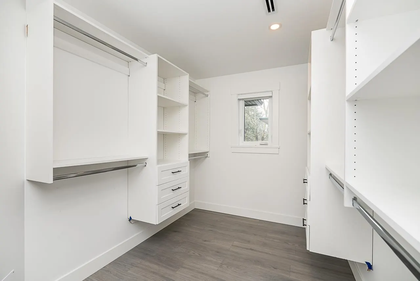
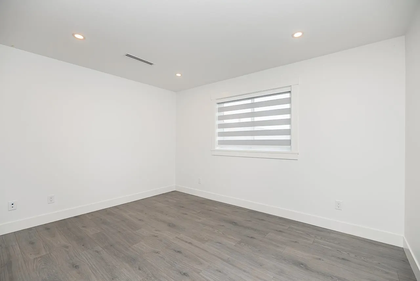
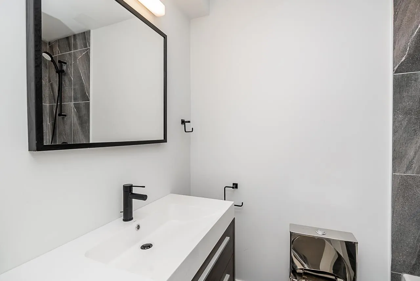
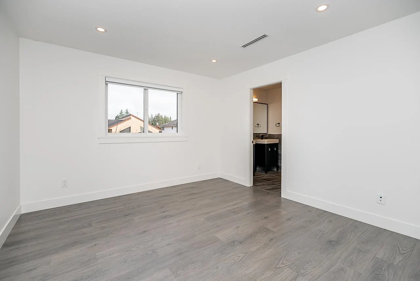
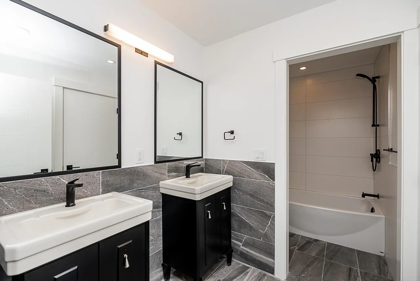
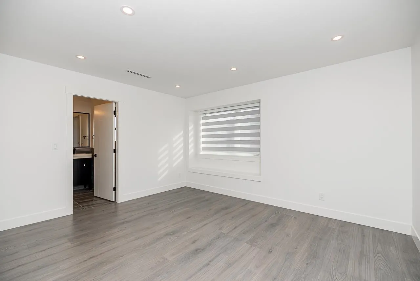
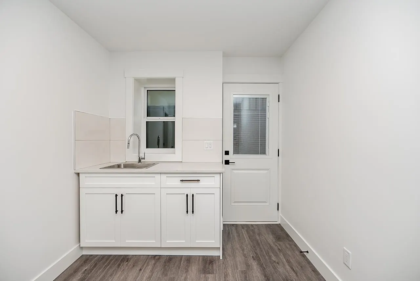
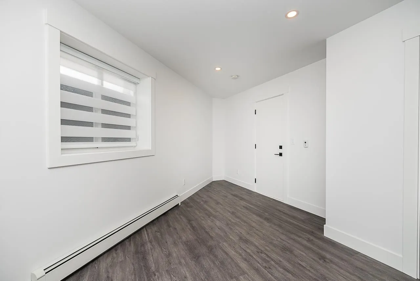
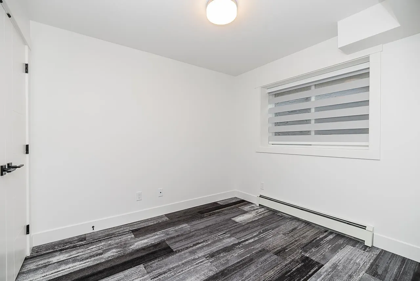
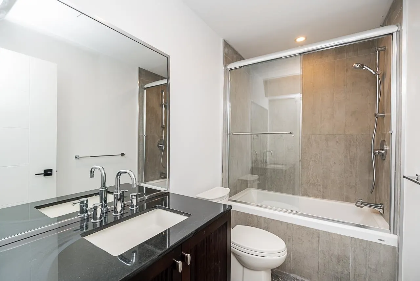
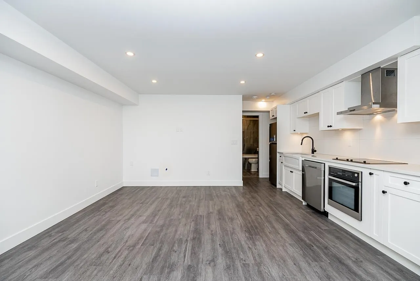
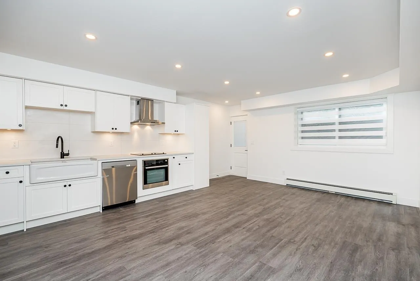
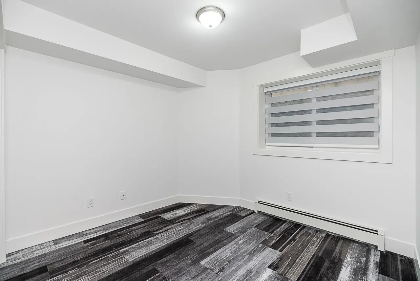
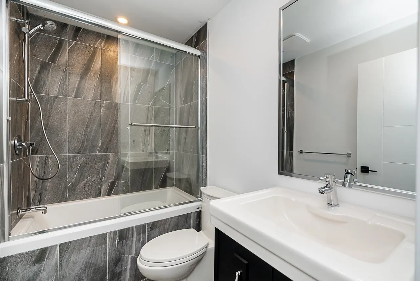
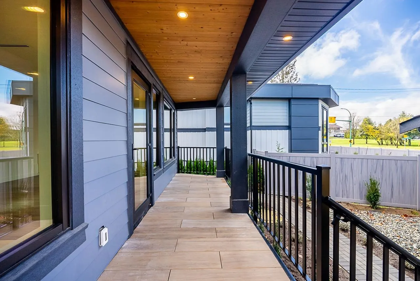
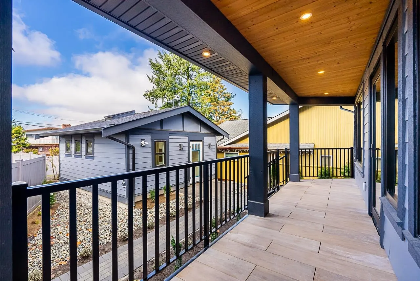
Experience Luxury in this brand new 3-Level Home. All the Modern Features offered today. Hot Water Radiant Heat on the main and upper floor, hot water baseboard heating for the basement. Engineered Wood Floors on Main and Upper Hallway. Up Bedrooms are laminated. Basement with Vinyl plank. Exterior ...Hardie Board, Stone, Luxe Board. Legal Suite with Separate Entrance plus an additional nanny's quarter. Attached Garage with epoxy flooring. 3 Open Parking spaces and room for a Motorhome. Central Location to Rec Centres, Scotia Barn, Burnaby Hockey Winter Club, Shadbolt for the Arts, Deer Lake Park, Burnaby Lake, Metrotown, Amazing Brentwood Shop, Burnaby Central Secondary, BCIT, University. Balance of the 5-10 Year Home Warranty. Lot Size is for both this home SL 1 and Strata lot 2.
Room Types
Living Room
-
Dimensions 15'11 x 15'4
244.06 sqft
Dining Room
-
Dimensions 15'11 x 7'0
111.42 sqft
Kitchen
-
Dimensions 15'11 x 9'2
145.9 sqft
Similar Properties (No results)
Courtesy of: RE/MAX Crest Realty