39
$1,150,000 Sale
Listed 32 days ago
5650 Cedarcreek Drive
· 7
· 4
· 2
· 4265
Key Facts
Key facts for 5650 Cedarcreek Drive
Property Type
House
Parking
2 garage, 4 parking
MLS #
R3162639
Size
4265 sqft
Basement
Full
Listed on
-
Lot size
5563.00 sqft
Tax
$4,993.14 /yr
Days on Market
-
Year Built
2006
Maintenance Fee
-

Description
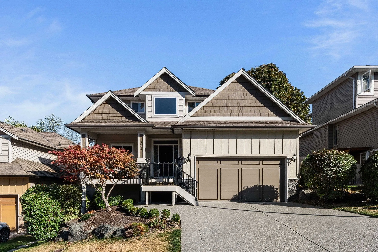
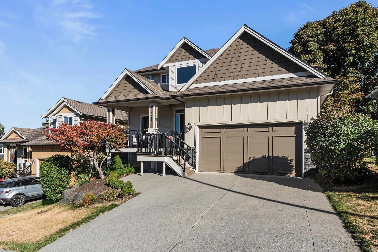
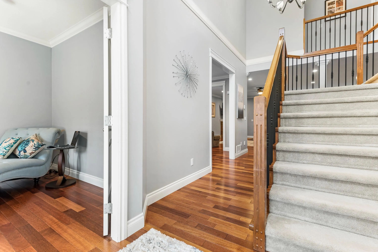
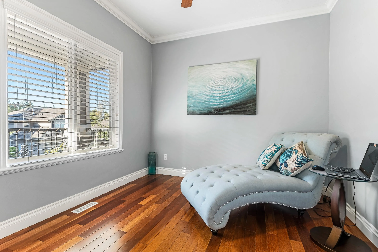
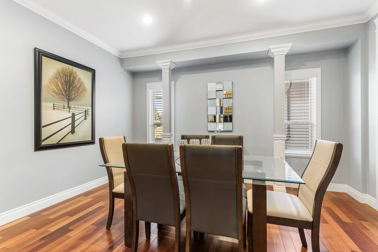
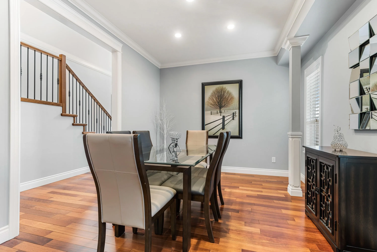
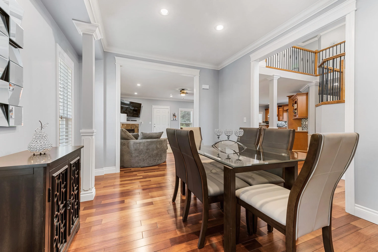
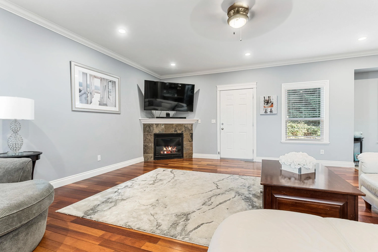
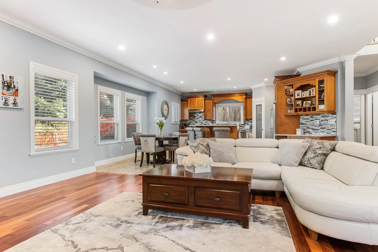
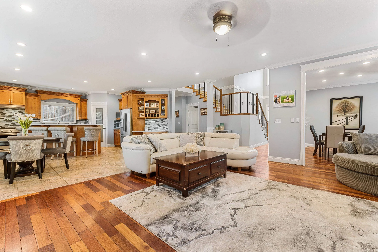
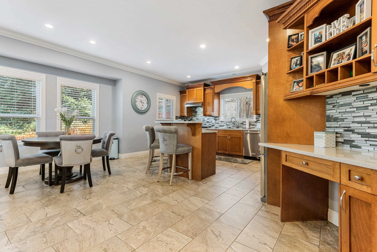
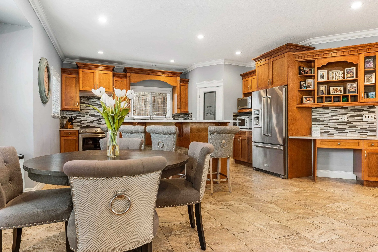
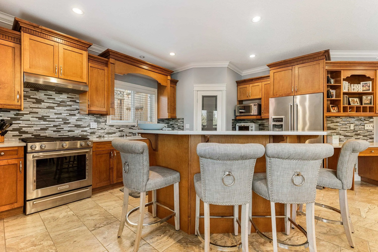
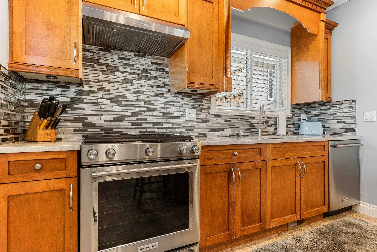
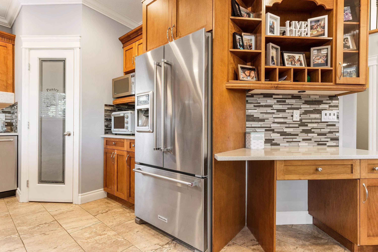
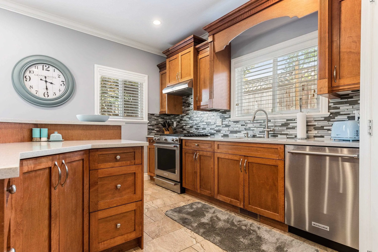
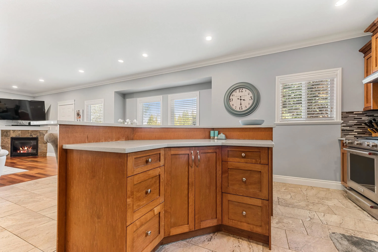
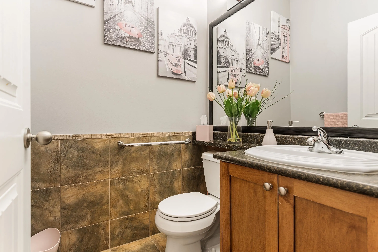
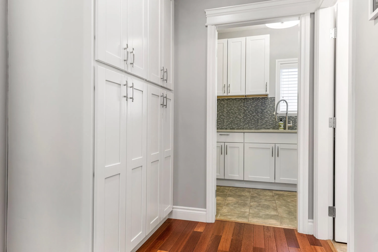
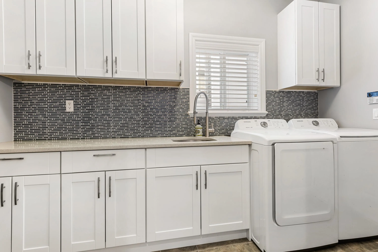
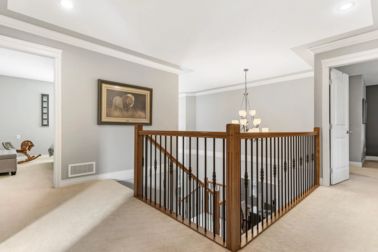
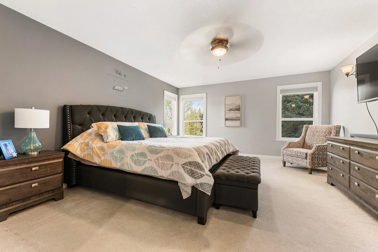
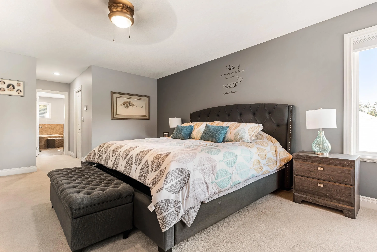
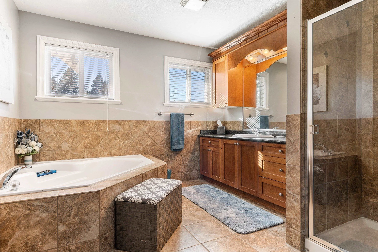
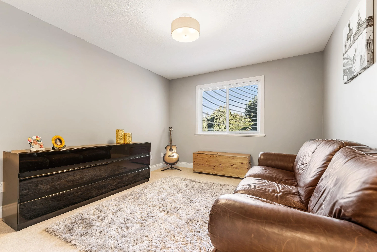
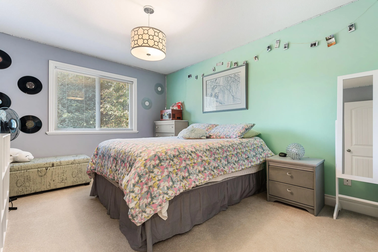
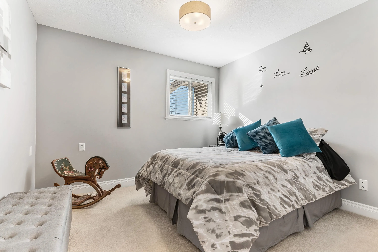
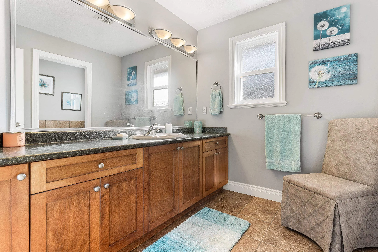
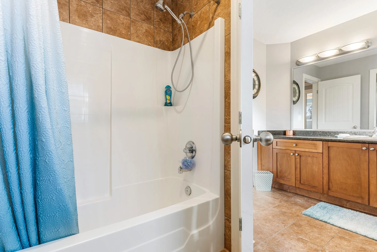
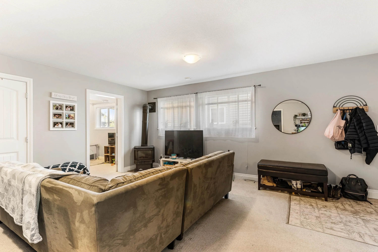
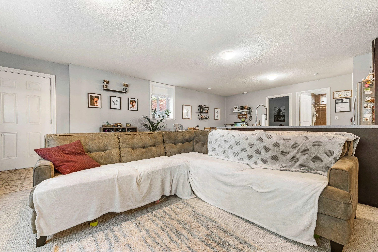
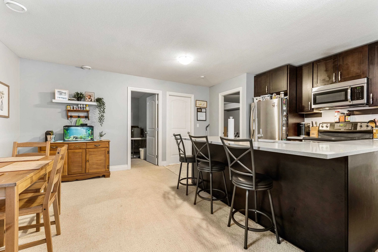
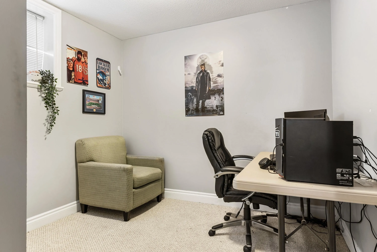
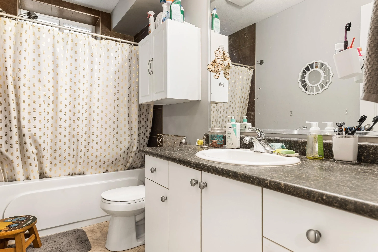
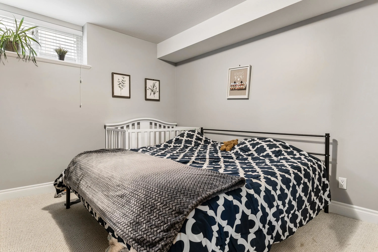
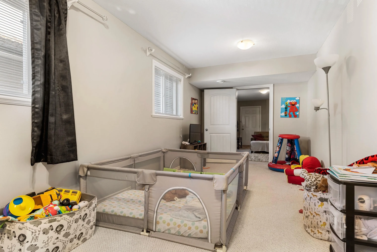
Got a Big Family? We have a huge family home for you. You would not know how lovely and large this home is until you get inside, 4265 Sq. Ft .Thoughtfully laid out for the whole family. Bright open concept with 4 large bedrooms upstairs and 2 bathrooms . Main floor has a useful den and a good sized... dining room for those large meals. Large bright kitchen has a nice eating area and an breakfast bar also lots of cupboards . Handy laundry room with area for folding . Downstairs has a large inlaw suite with Two bdrms and a large extra room that could be set up as two more bdrms . New gas fireplace. fully fenced b yard area for pets and relaxing. Home has had many updates recently Inc: New roof, New furnace, all new toilets, 2 new hotwater tanks. New dishwasher , New rangehood , New fencing .
Room Types
Living Room
-
Dimensions 17' x 18'
306 sqft
Kitchen
-
Dimensions 12' x 15'
180 sqft
Eating Area
-
Dimensions 11' x 13'3
145.75 sqft
Similar Properties (No results)
Courtesy of: Sutton Group-West Coast Realty (Abbotsford)