34
$1,659,000 Sale
Listed 33 days ago
5428 Hardwick Street
· 4
· 2
· 8
· 2067
Key Facts
Key facts for 5428 Hardwick Street
Property Type
House
Parking
8 parking
MLS #
R3163450
Size
2067 sqft
Basement
Finished,Exterior Entry
Listed on
-
Lot size
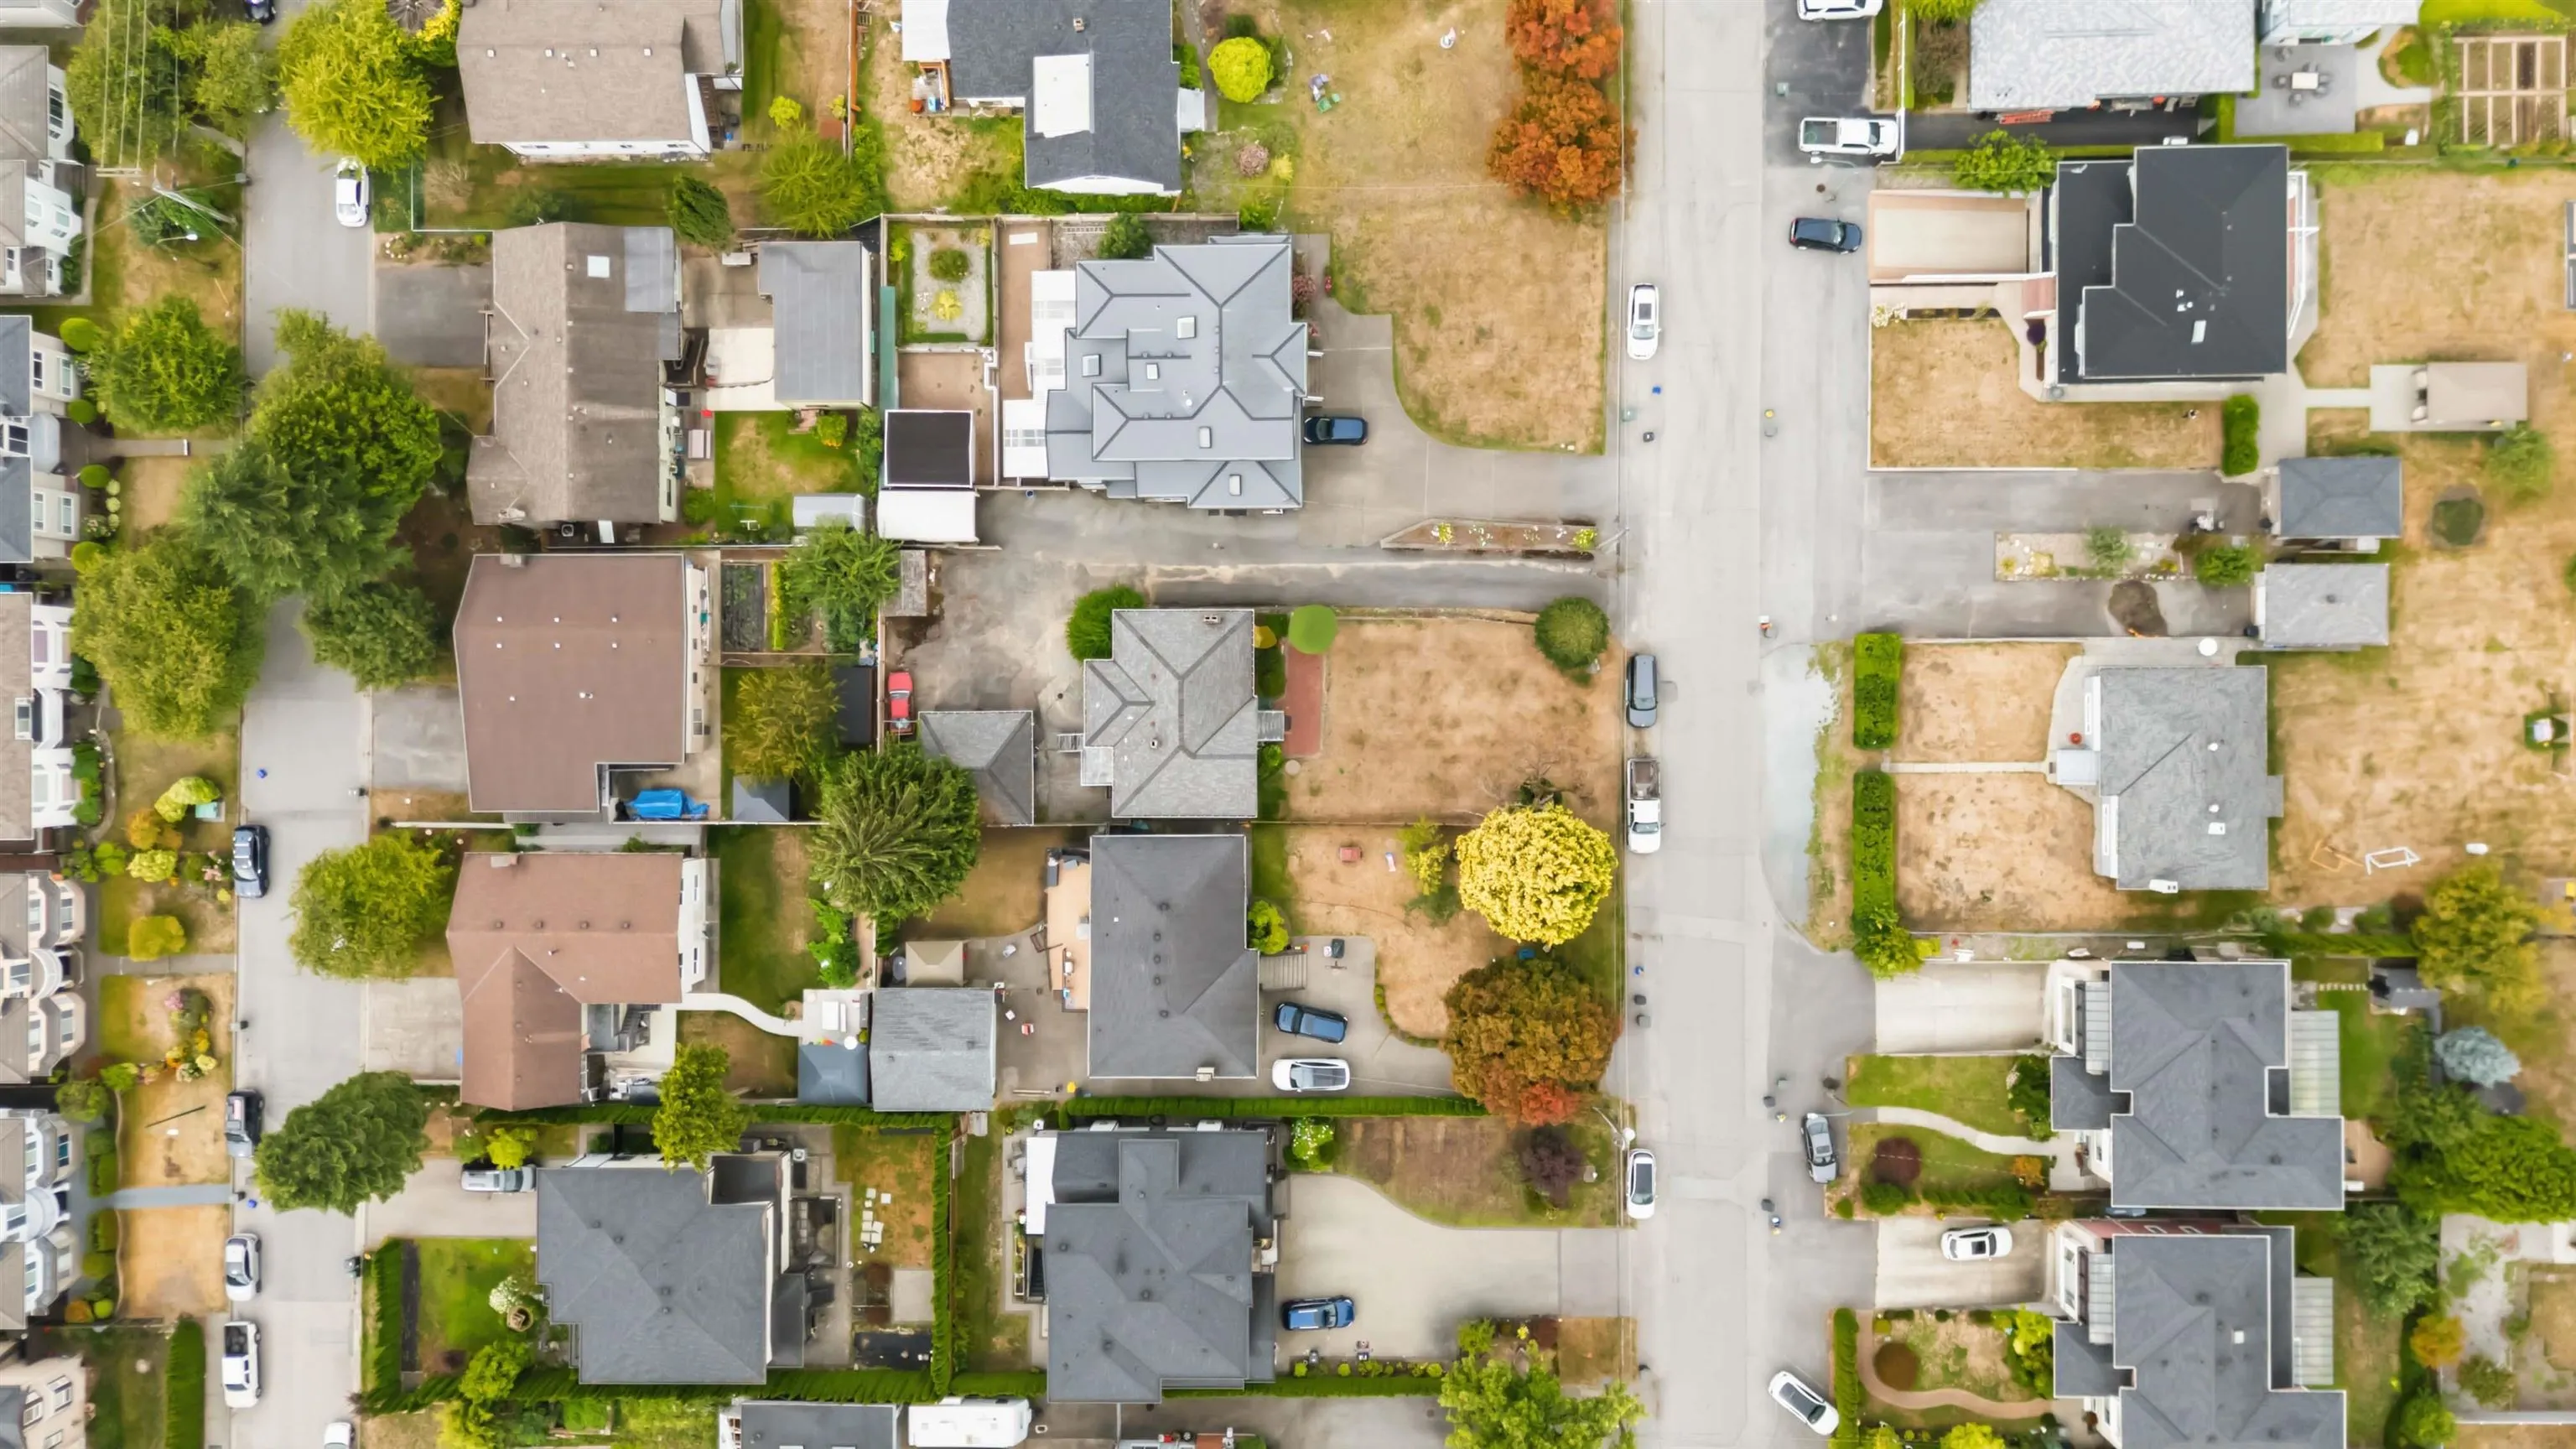
8817.53 sqft
Tax
$6,194.37 /yr
Days on Market
-
Year Built
1953
Maintenance Fee
-

Description
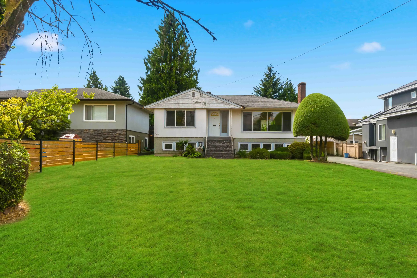
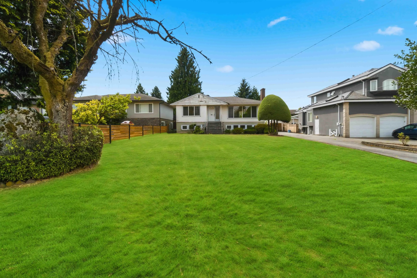
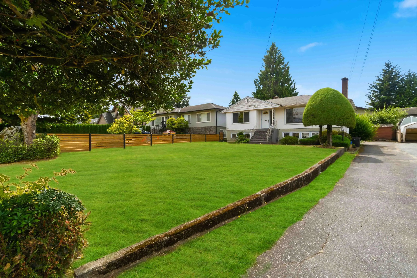
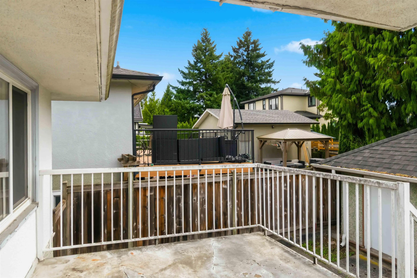
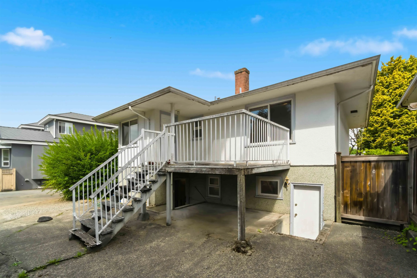
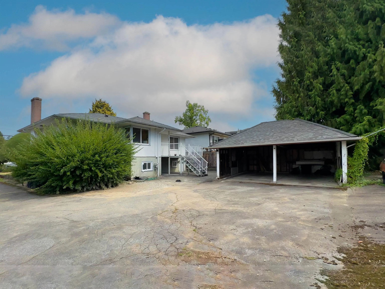
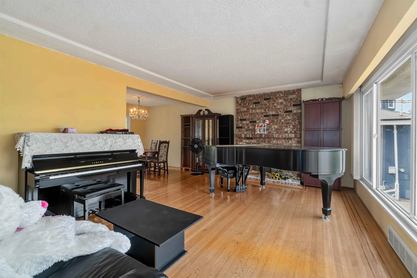
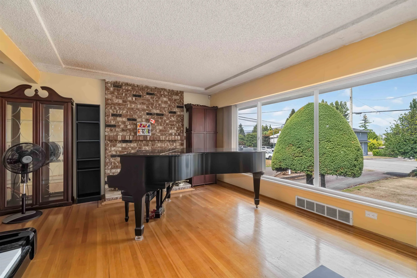
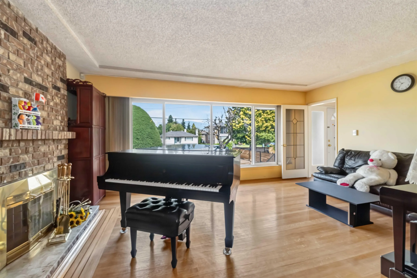
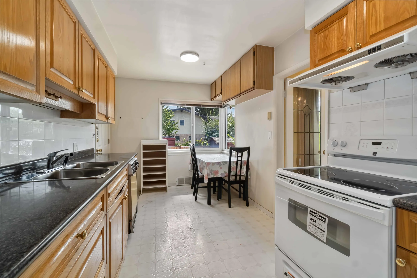
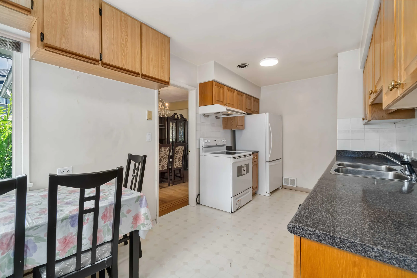
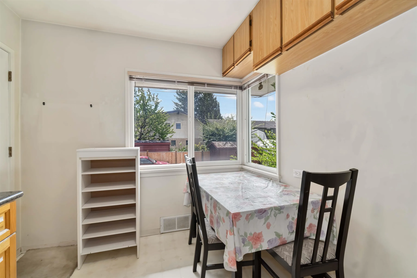
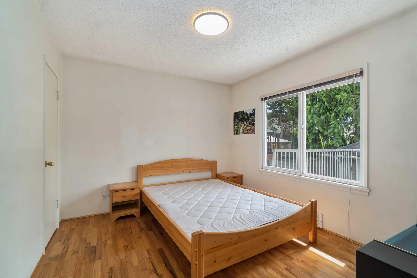
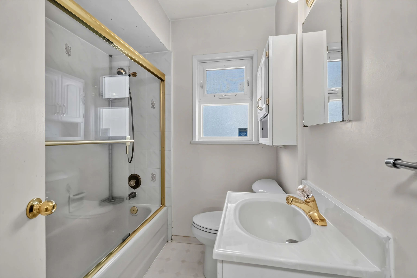
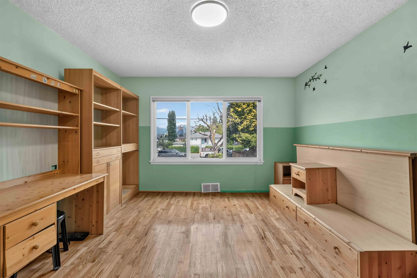
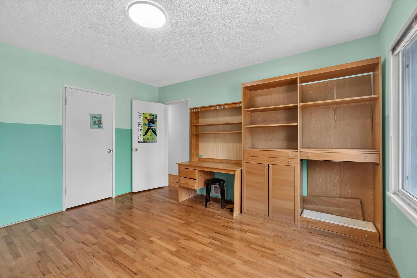
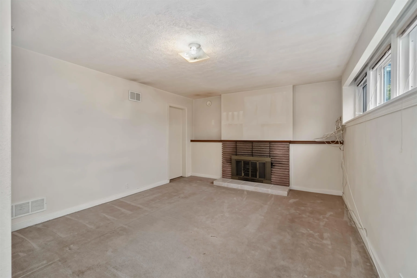
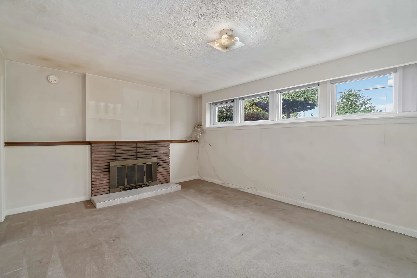
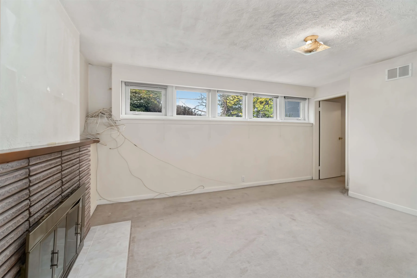
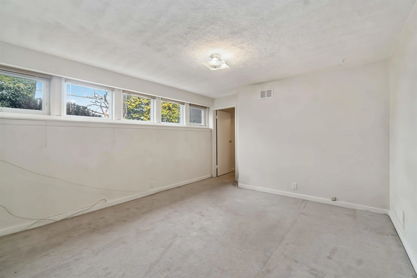
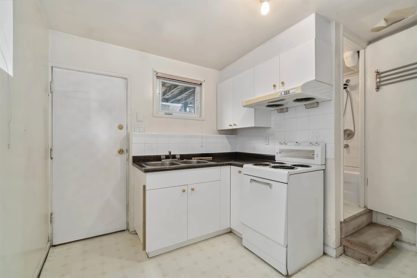
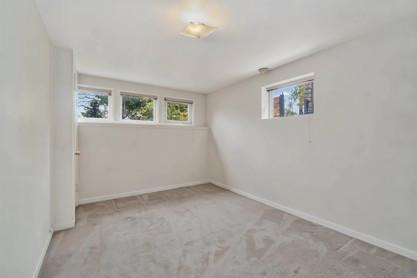
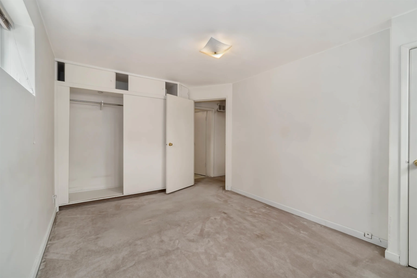
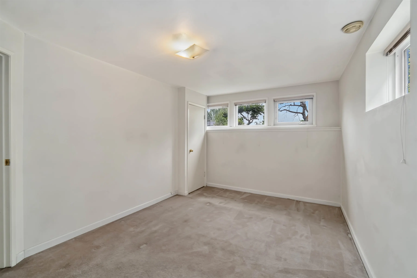
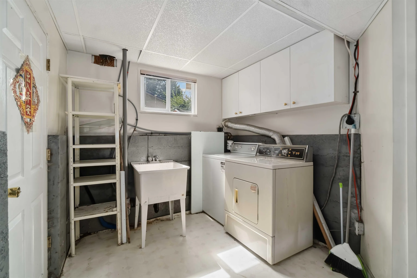
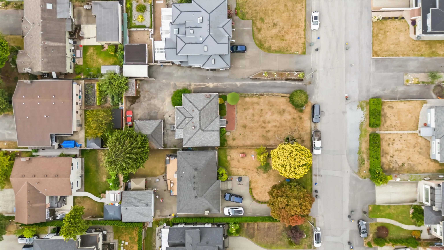
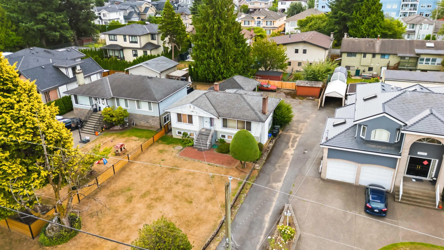
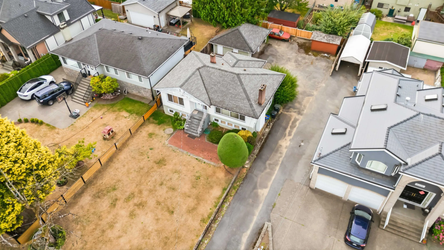
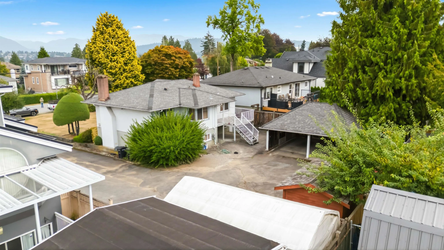
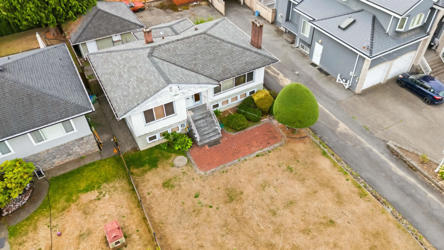
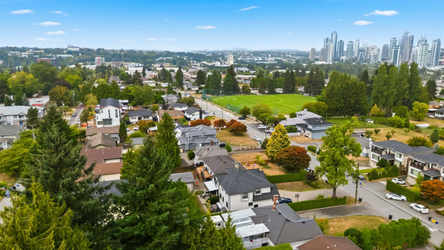
SOUTH FACING BACKYARD! Lot is 60'×146.91' (8,817 sq. ft). Welcome to this well-located family home in a desirable Burnaby neighborhood. Offering over 2000sq. ft. of living space, the home (has a separate suite in the basement) features a 2 kitchens, 4 bedrooms, 2 bathrooms and a carport, with a prac...tical layout suitable for comfortable family living. The property also offers excellent long-term potential for renovation, investment or future redevelopment, subject to City of Burnaby approval. Conveniently located near schools, parks, transit, shopping, BCIT, Deer Lake and Metrotown. A wonderful opportunity to own a home on a large lot in a quiet, established and centrally located community.
Room Types
Living Room
-
Dimensions 12'8 x 17'10
225.89 sqft
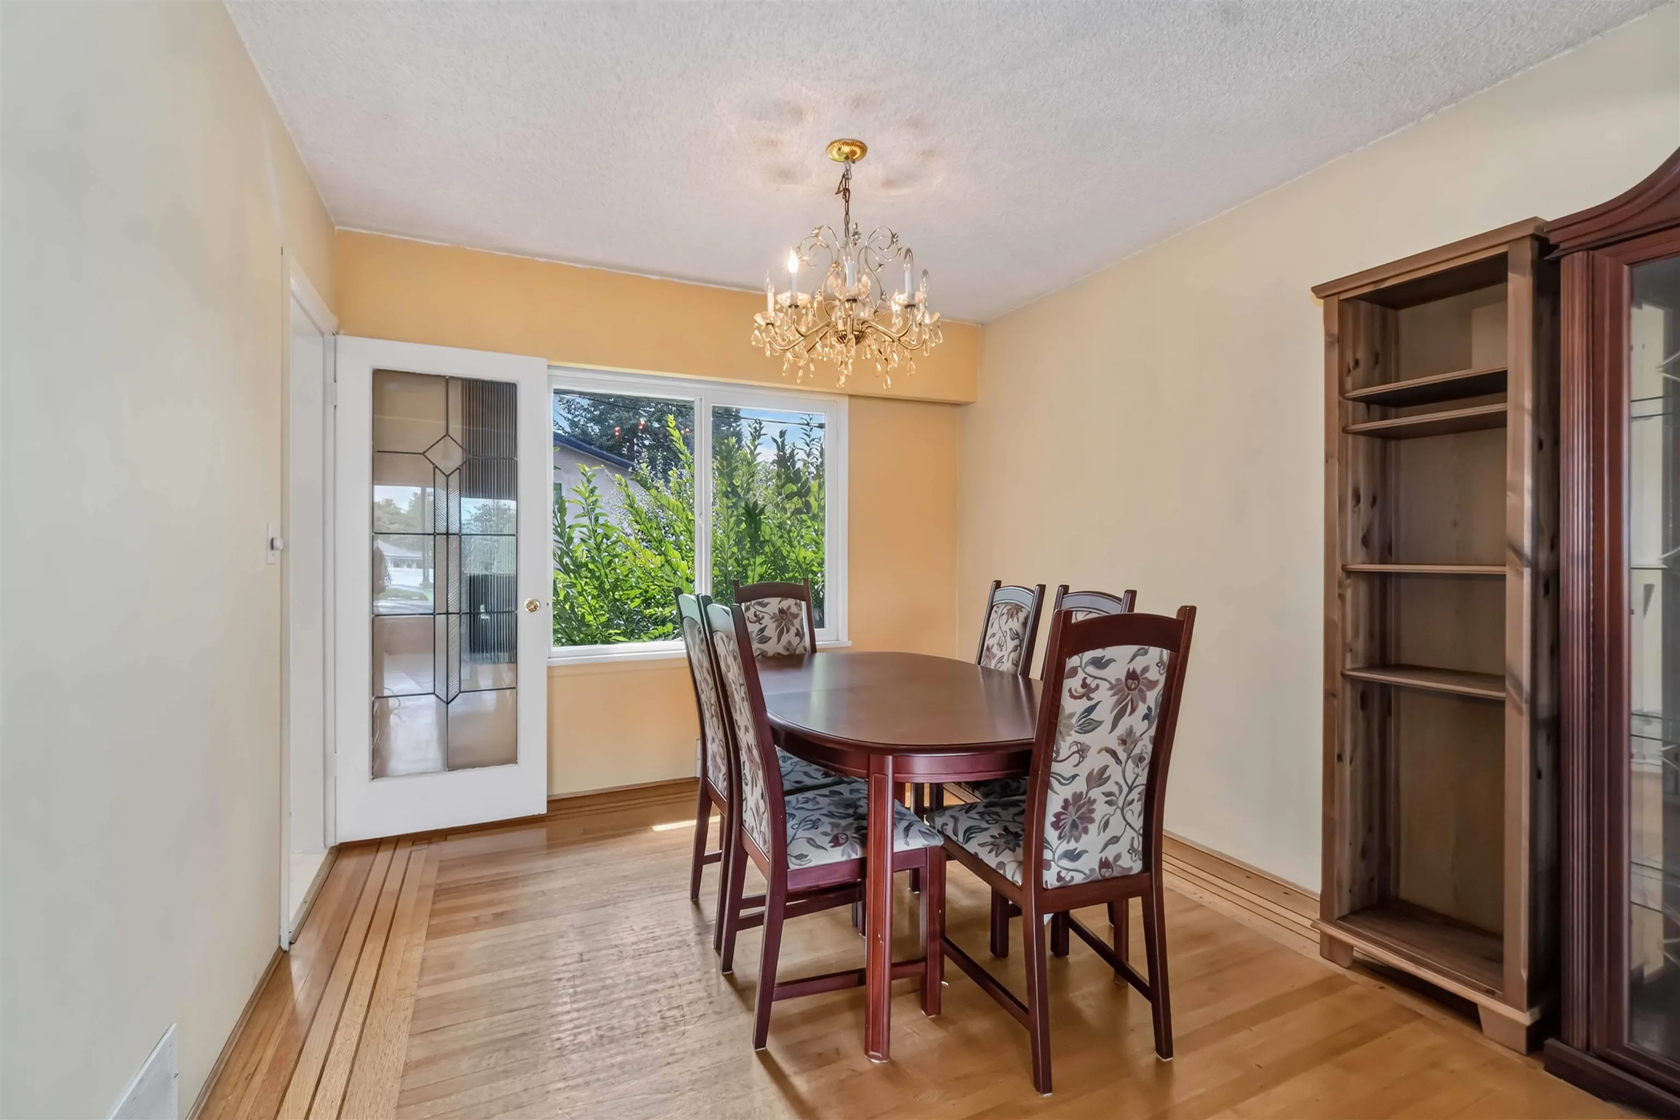
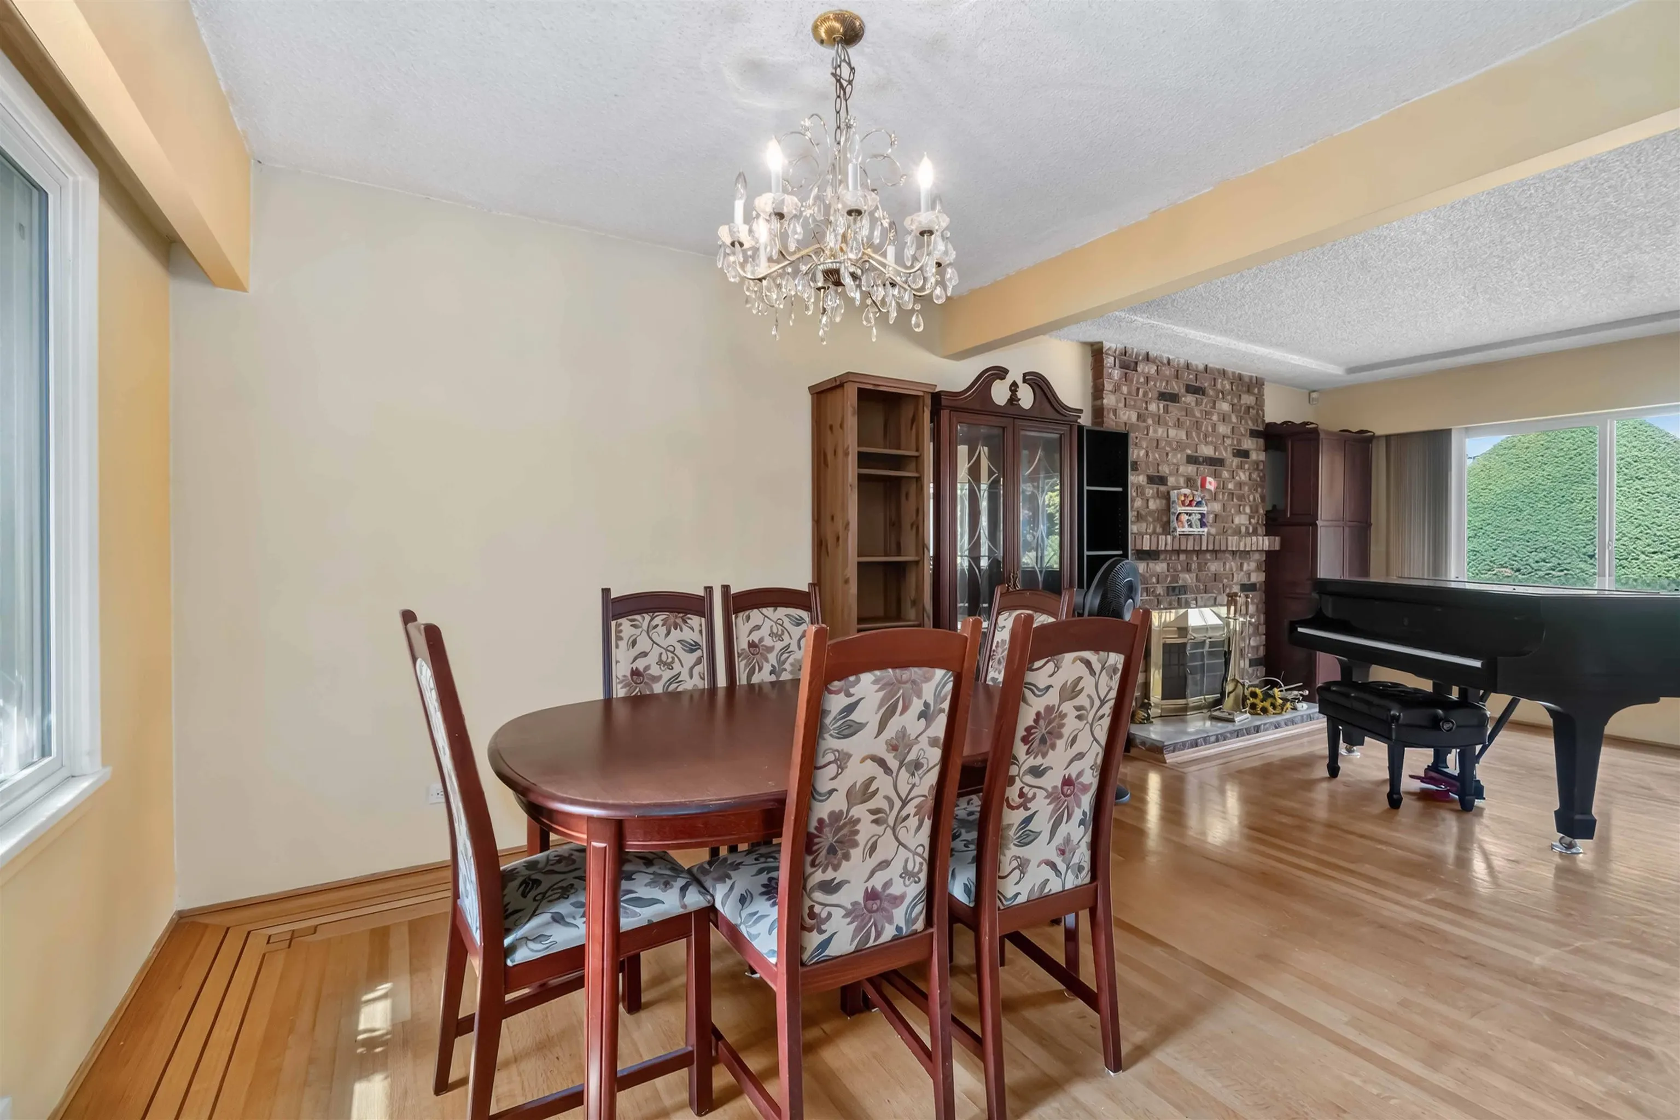
Dining Room
-
Dimensions 10' x 10'4
103.33 sqft
Kitchen
-
Dimensions 8'5 x 16'2
136.07 sqft
Similar Properties (No results)
Courtesy of: Sutton Group - 1st West Realty