40
$1,988,000 Sale
Listed 25 days ago
1536 Salal Crescent
· 6
· 5
· 2
· 4019
Key Facts
Key facts for 1536 Salal Crescent
Property Type
House
Parking
2 garage, 4 parking
MLS #
R3166638
Size
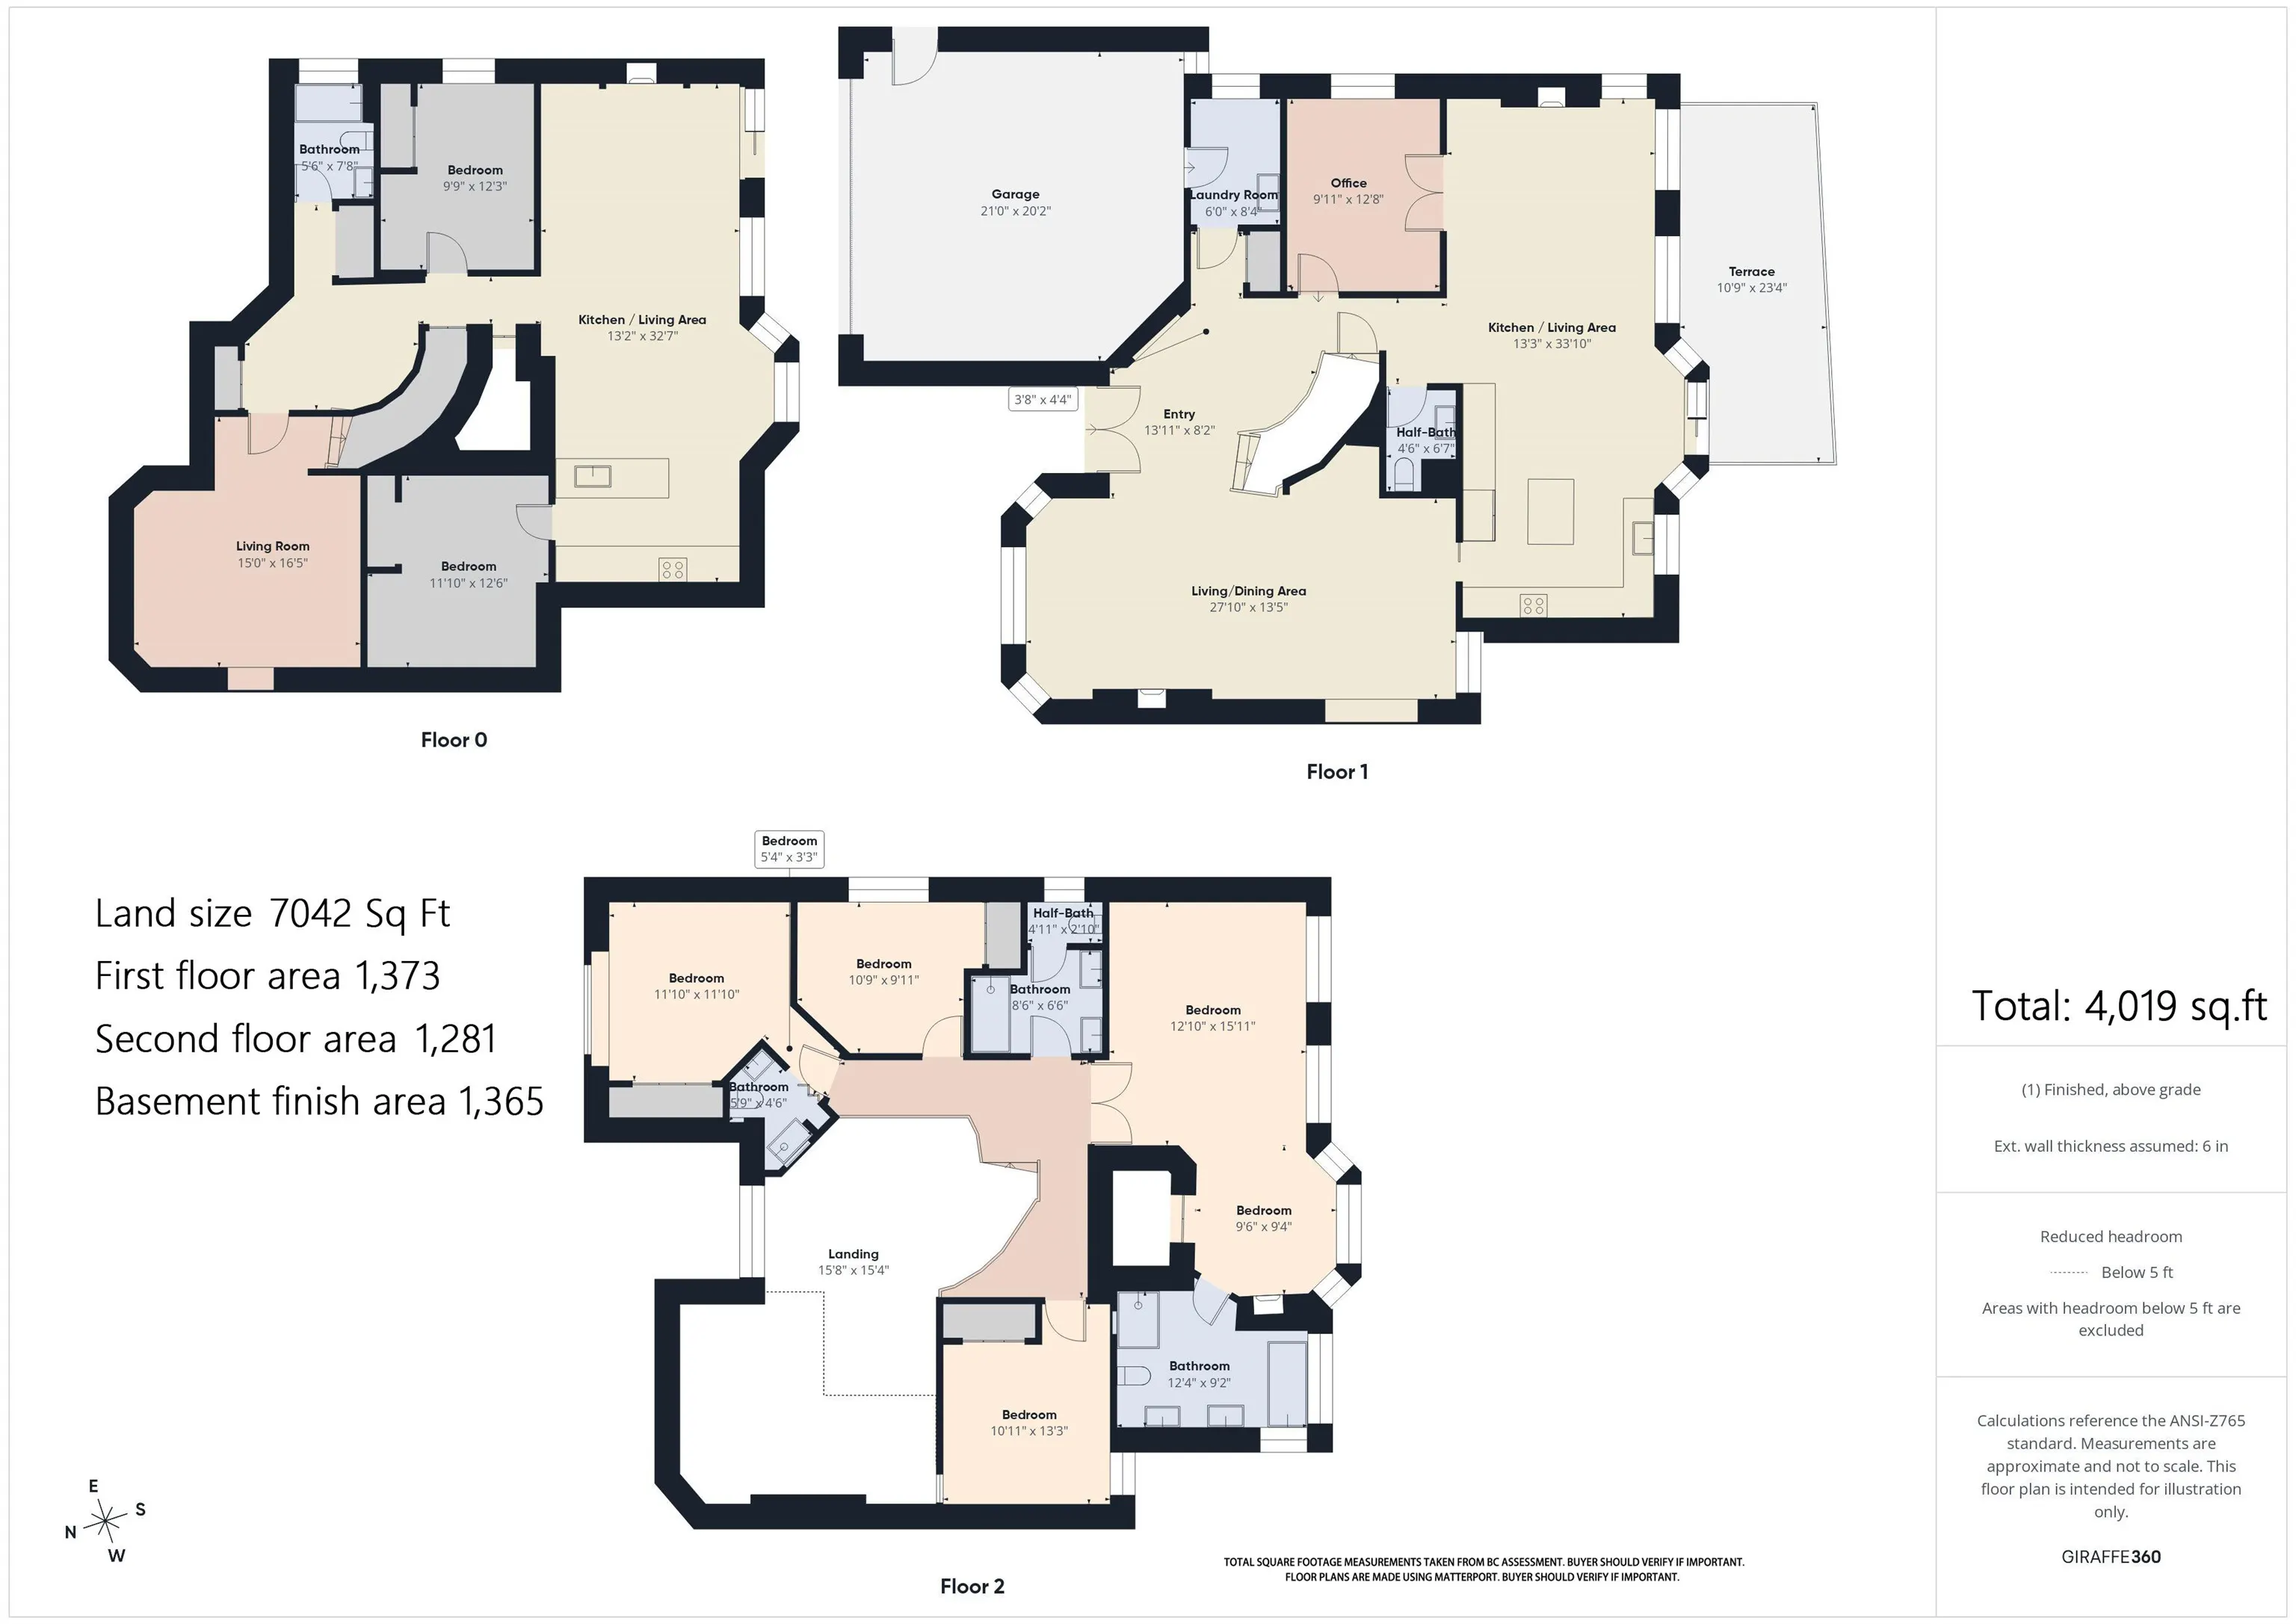
4019 sqft
Basement
Finished,Exterior Entry
Listed on
-
Lot size
7042.00 sqft
Tax
$7,195.53 /yr
Days on Market
-
Year Built
1992
Maintenance Fee
-

Description
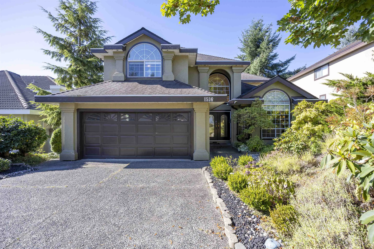
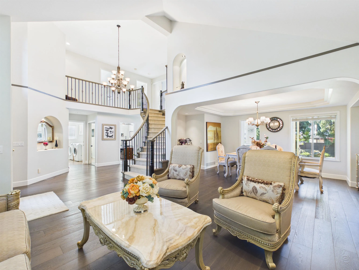
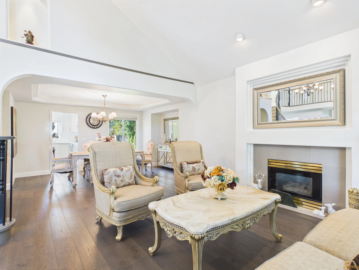
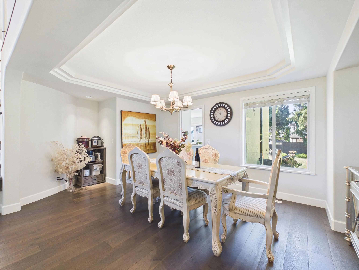
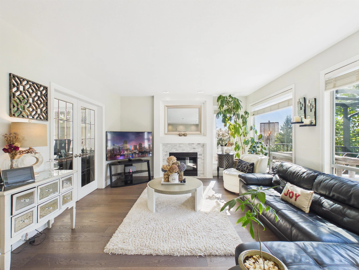
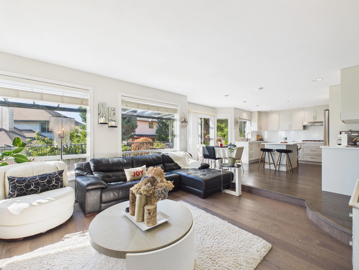
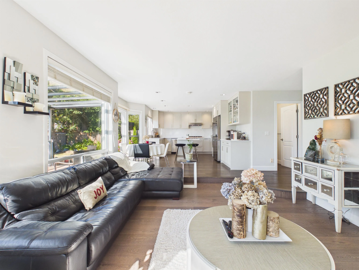
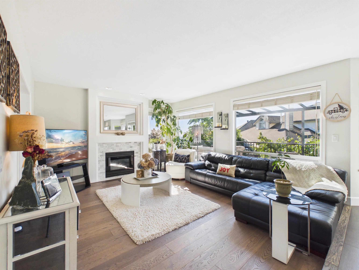
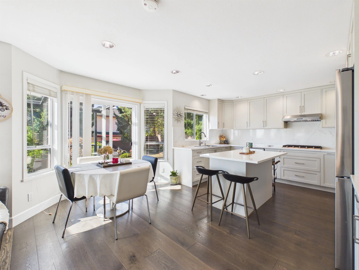
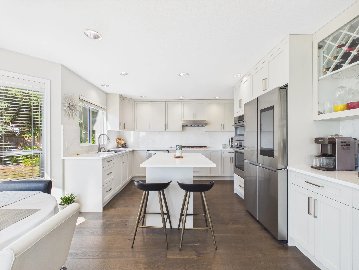
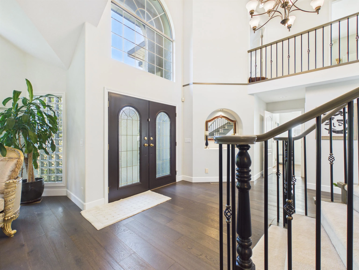
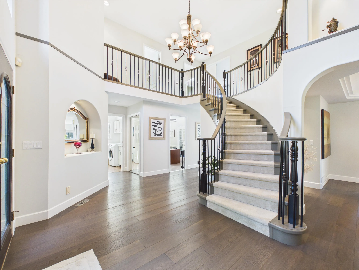
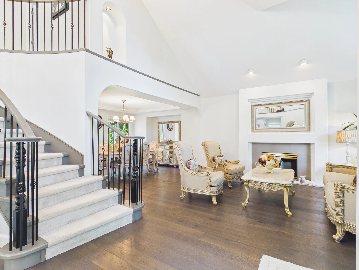
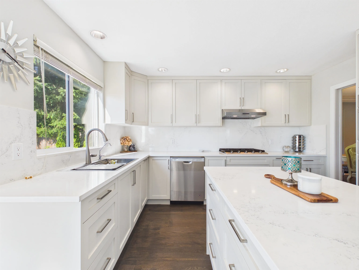
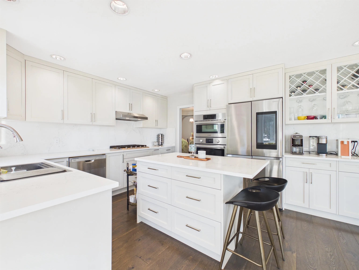
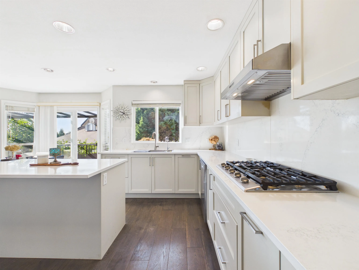
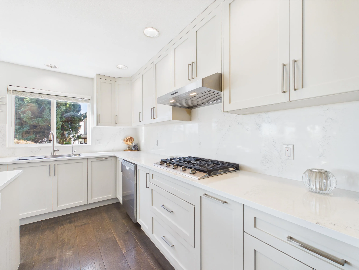
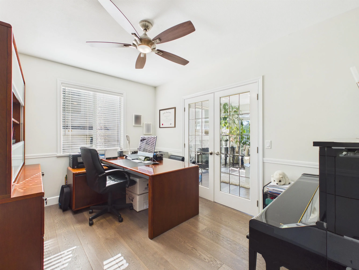
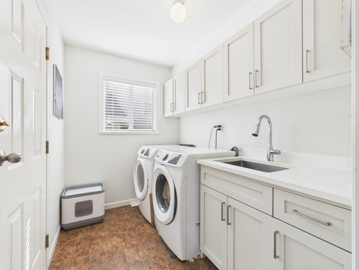
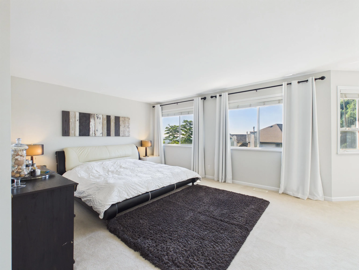
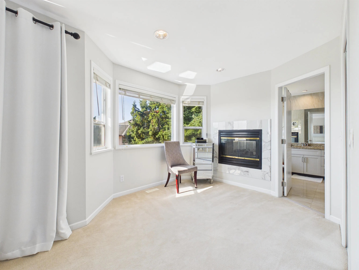
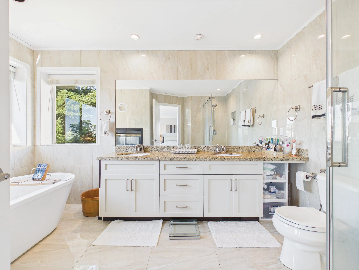
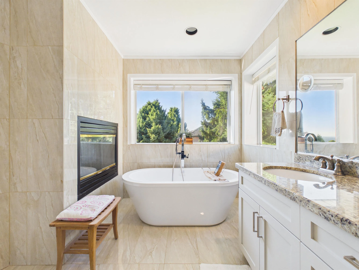
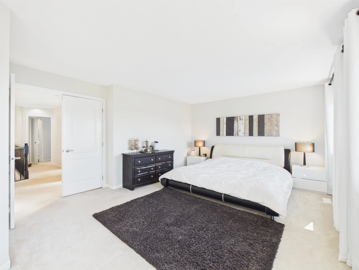
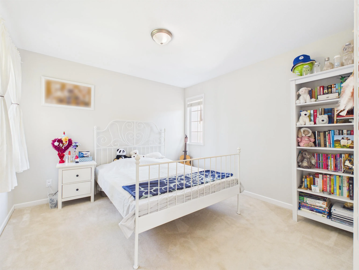
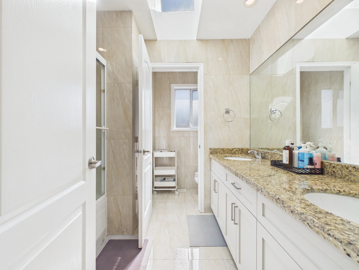
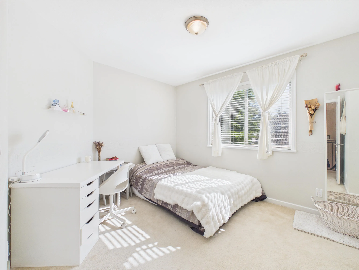
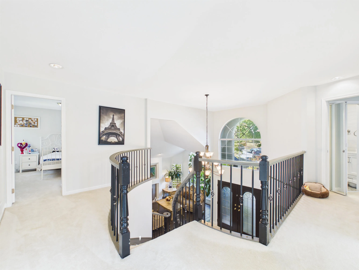
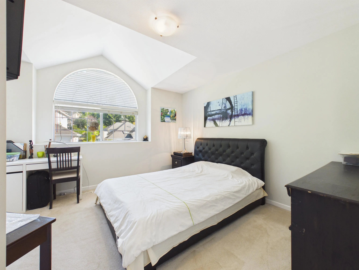
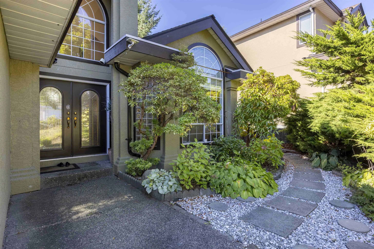
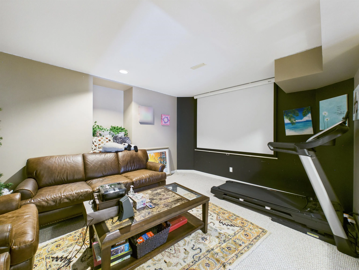
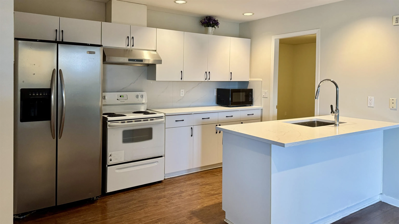
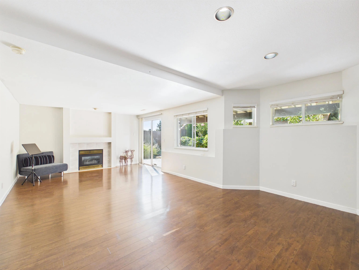
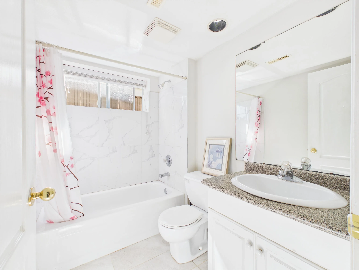
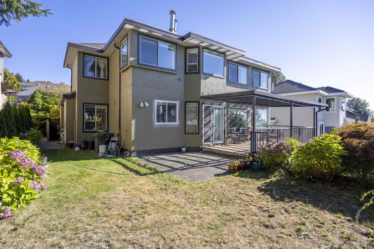
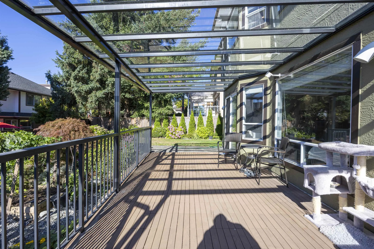
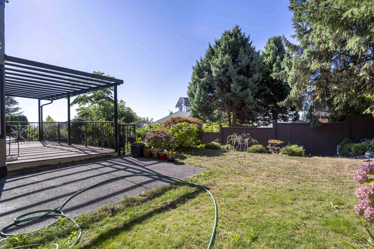
Gorgeous Westwood Plateau dream home with view! Owner has made significant investmemts in renovations over the years. Major reno done in 2023. Large open foyer, vaulted ceilings in living room. Bright spacious modern kitchen with center island & slider off nook to sundeck. The family room is located... off the kitchen with large windows & gas fireplace. French doors lead to office off family room. Spiral staircase leads to 4 bedrooms 3 bathrooms up including spacious master bedroom with 2 way gas fireplace, walk-in closet, sitting area & ensuite. Seperate entry bsmt with a suite and one media room. Close to top schools(Summit Middle & Heritage Woods Secondary), transit, golf course & Coquitlam Centre. Open House: Oct.3 Sat 2-4pm
Room Types
Living Room
-
Dimensions 13'6 x 16'8
225 sqft
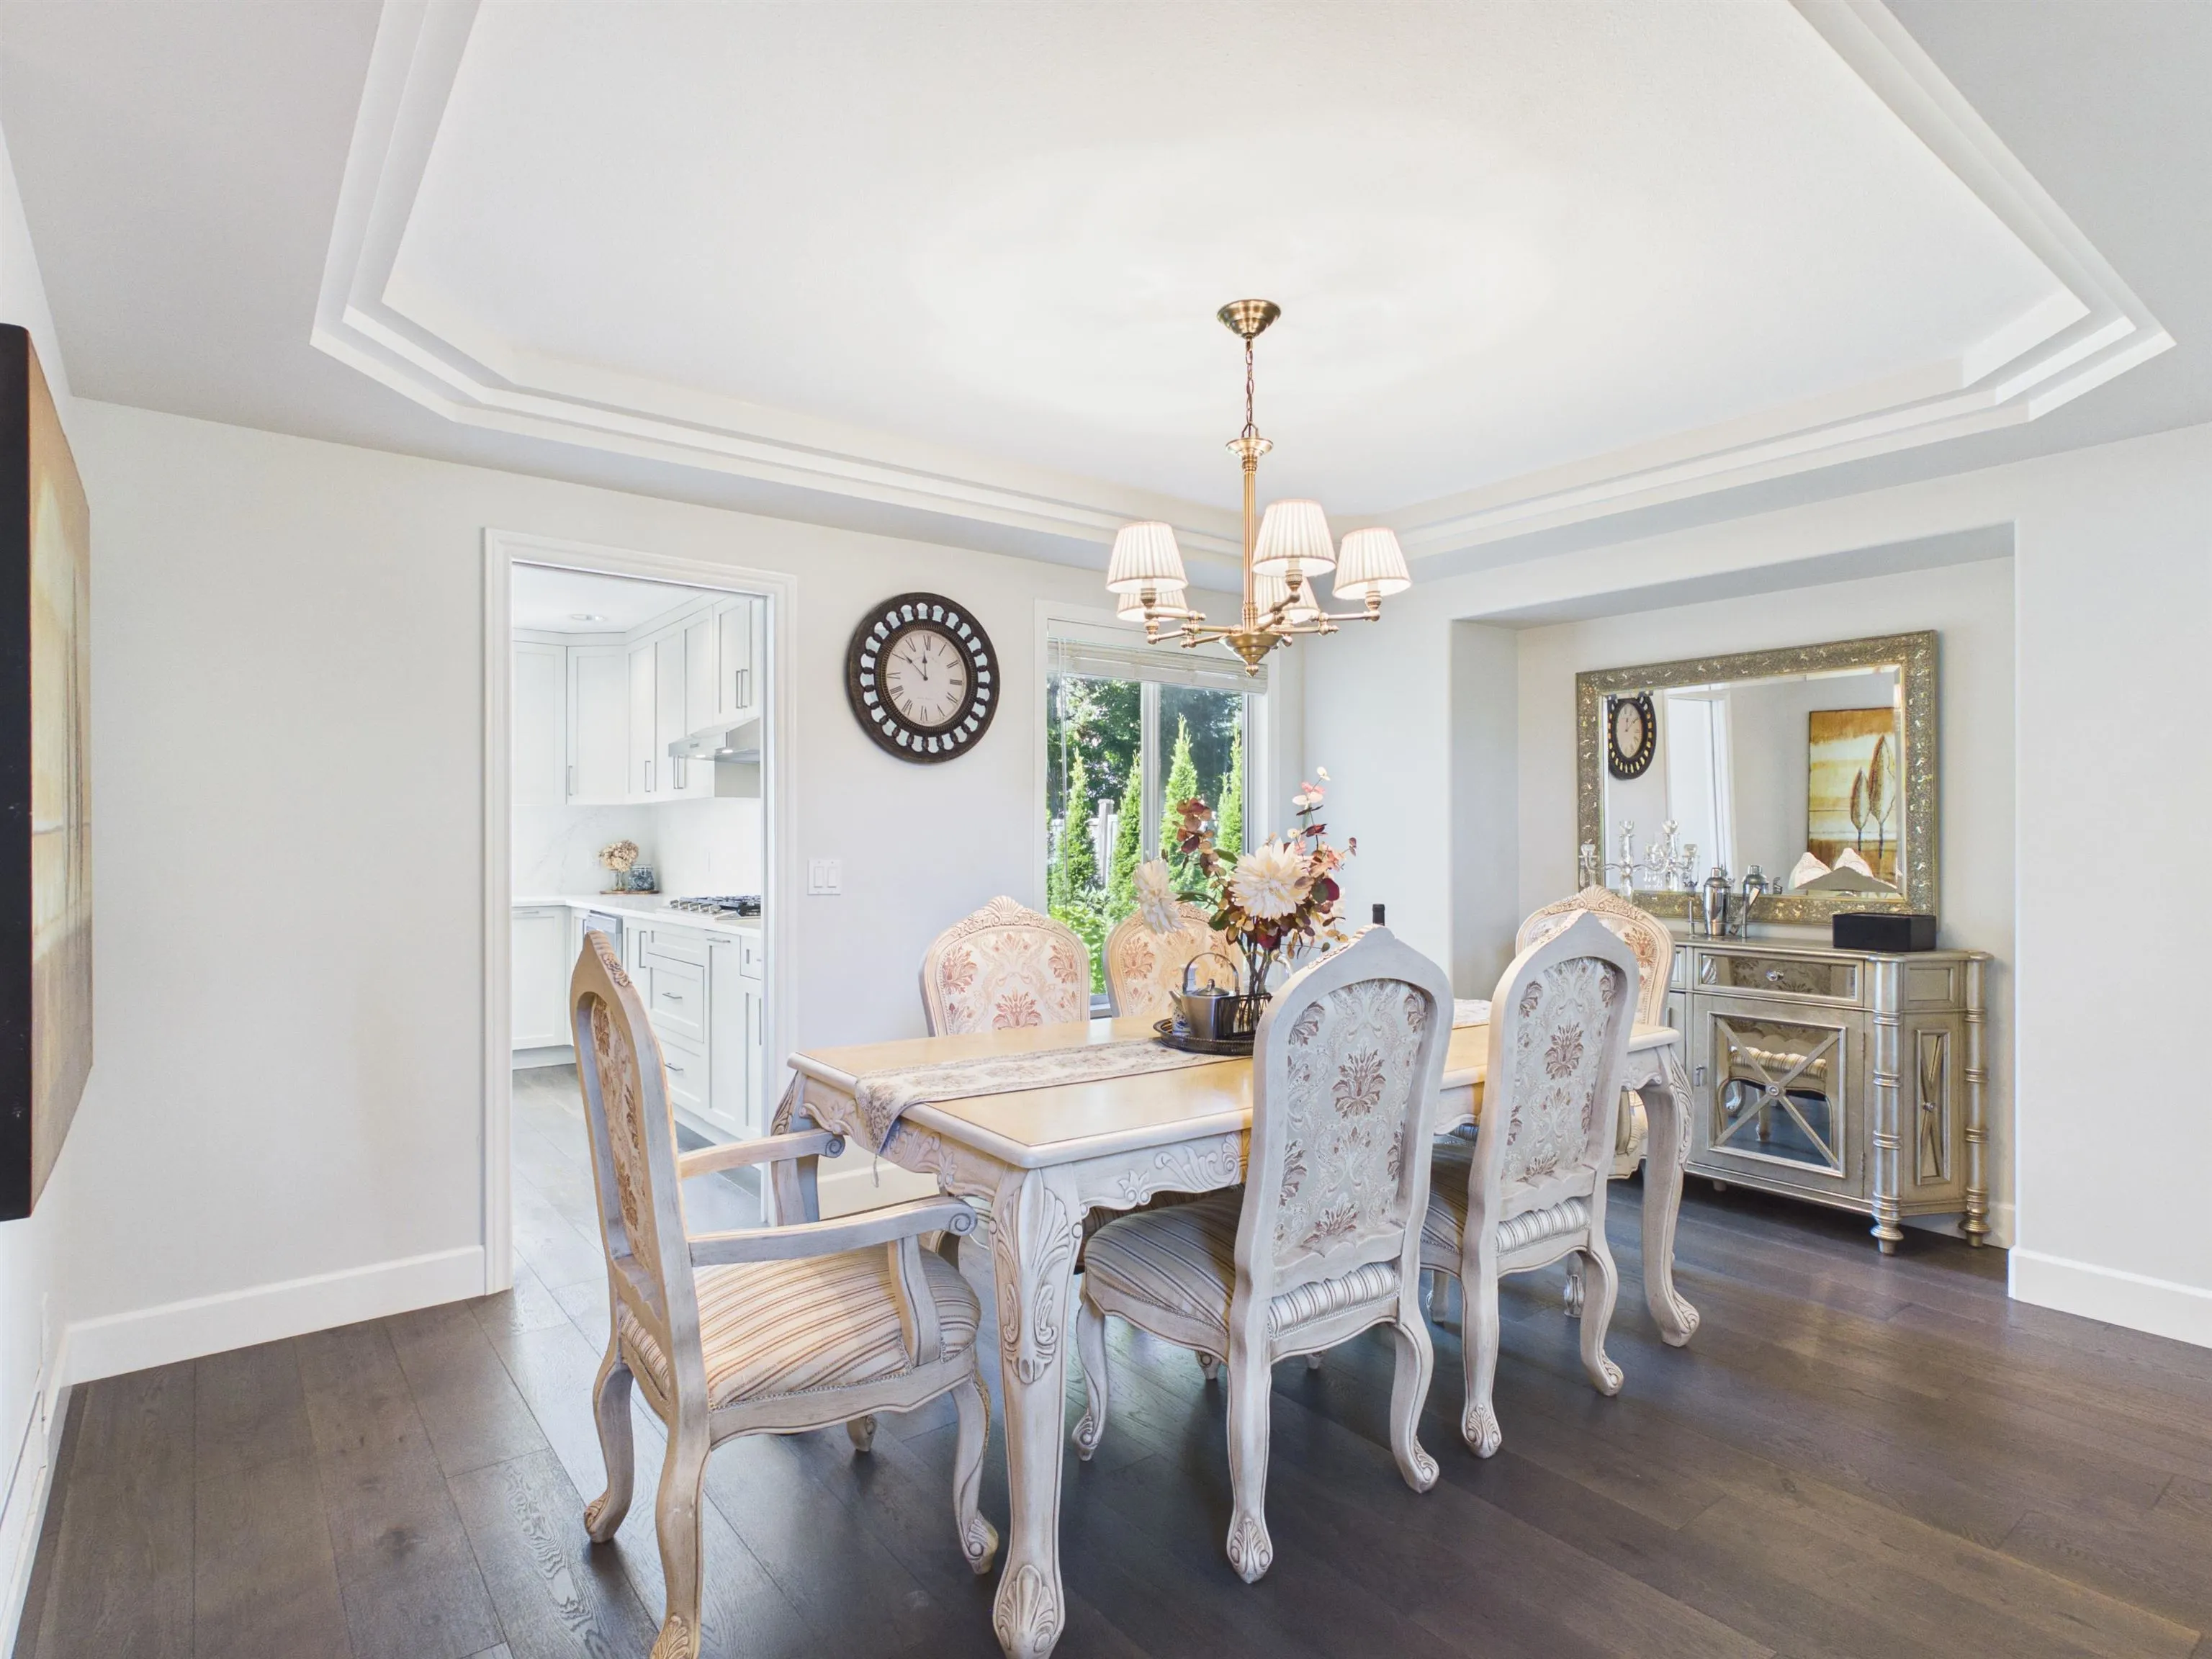
Dining Room
-
Dimensions 11'2 x 14'3
159.12 sqft
Family Room
-
Dimensions 13'4 x 16'3
216.67 sqft
Similar Properties (No results)
Courtesy of: Nu Stream Realty Inc.